

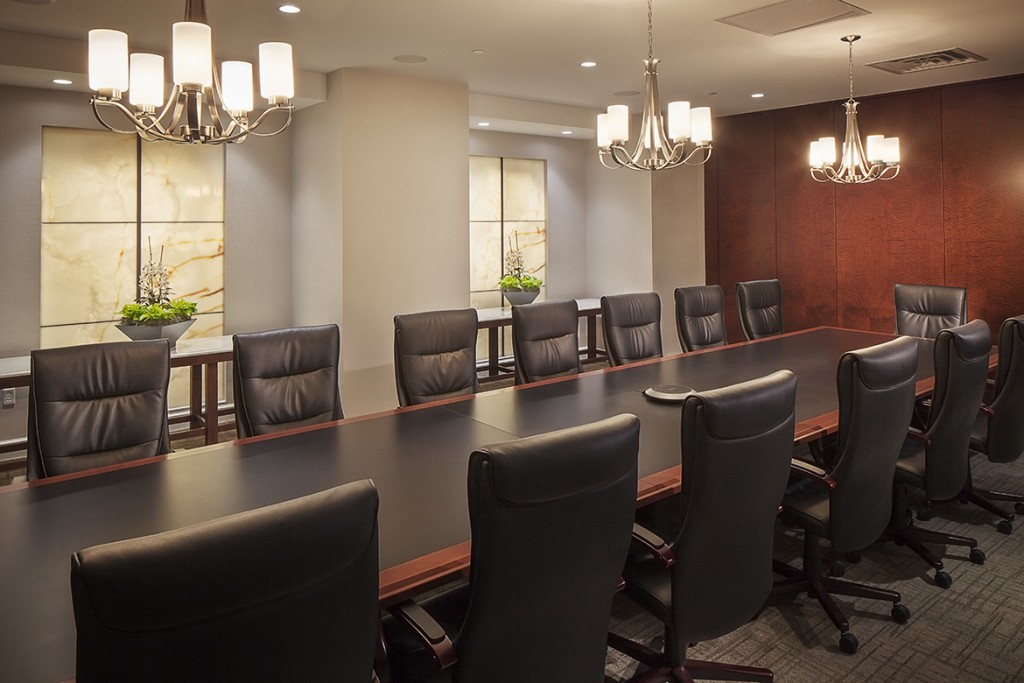







A. Martini & Co was selected as the Construction Management/General Contractor partner for this relocation for Sherrad, German & Kelly to the Oliver Building in downtown Pittsburgh. The 34,000sf demolition and fitout took place on floors three and four. The scope of work included one kitchen per floor, one large and six smaller conference rooms and numerous office spaces. The reception area and lobby entailed decorative onyx panels with the same panel in the main conference room. The super fast track schedule was a three month demolition and construction to accommodate firms move.
Blog Archives


Complete renovation and fit out of a 4 story building, total – 80,000 square feet. This project included a kitchen per floor, conference rooms, offices, board room, training areas and a reception area. The Crown Castle project was completed in multiple phases, by floor, starting with the first floor so that the various departments could move in and occupy the space as they are completed. The challenging and fast track schedule included an eight week timeframe to complete the first floor, with an additional four weeks given to complete each of the remaining three floors consecutively.
“The Crown Castle Southpointe Campus renovation project was very extensive and time sensitive. A. Martini & Co. did a great job hitting deadlines, working safely and efficiently on campus while our employees still occupied various floors within each of the buildings being completely renovated. The team was also very helpful when value engineering was needed, working with all the subcontractors and A&E firms. We developed an excellent working relationship between the teams. We look forward to future projects with A. Martini & Co.”
Kevin Conroy, Director Facilities, Crown Castle





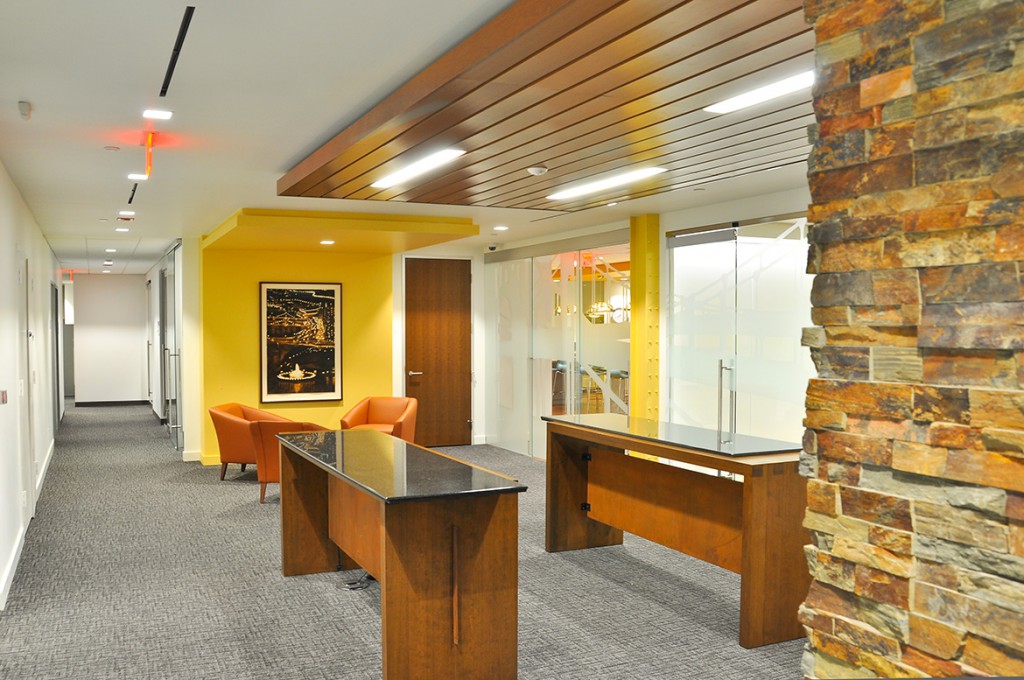
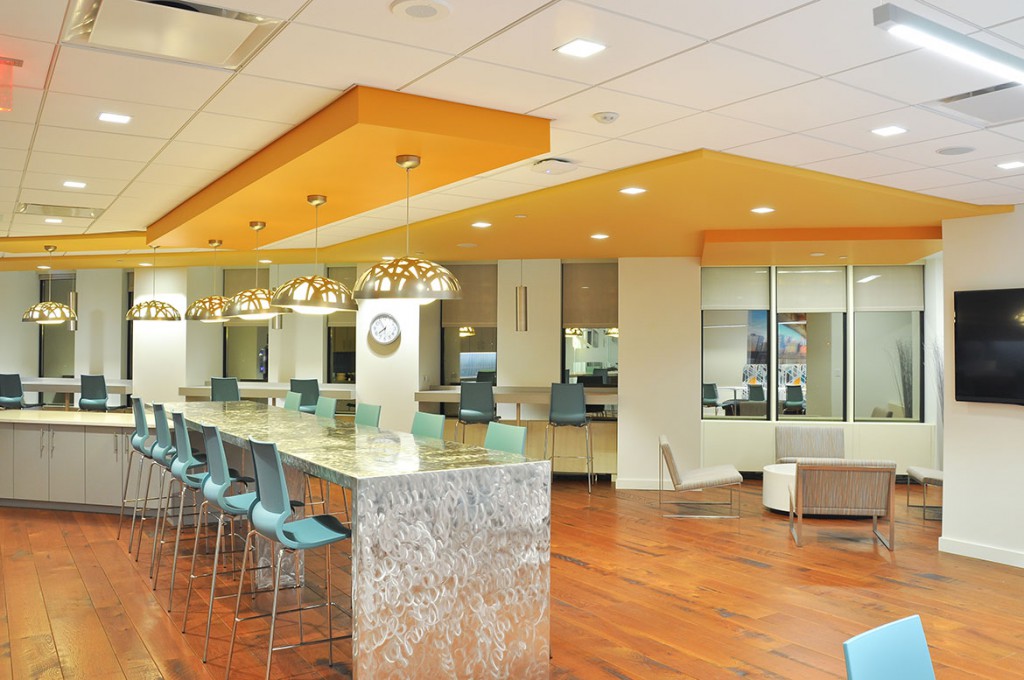

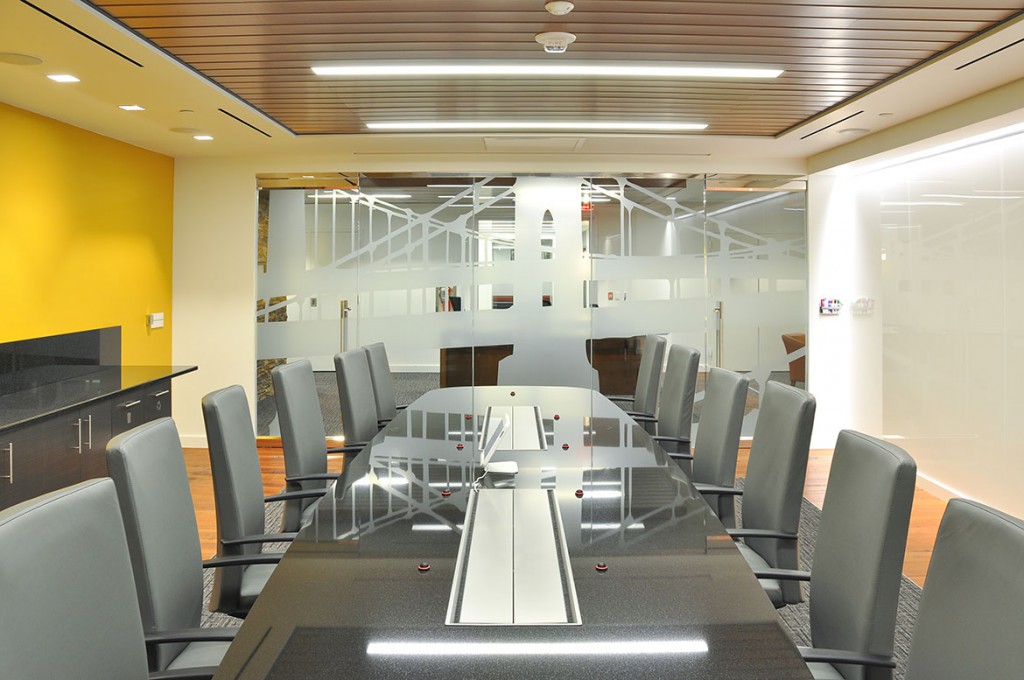
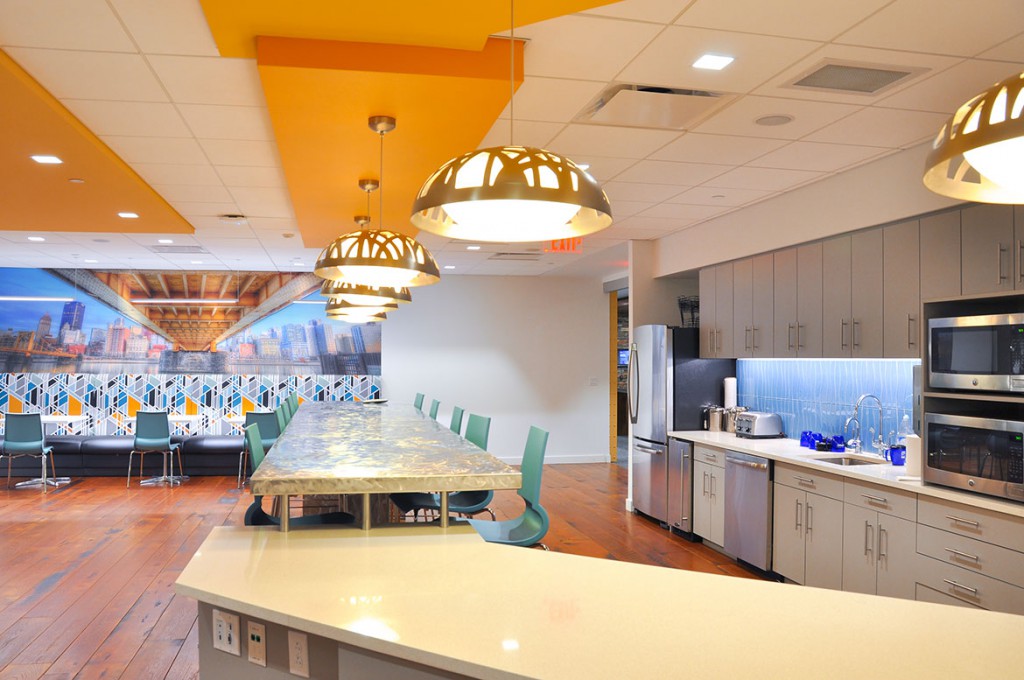

A. Martini & Co. completed an occupied building renovation of a new office space for KPMG – Pittsburgh on the 34th floor of One Mellon Center in downtown Pittsburgh. This 23,000sf, LEED Silver-certified, space included conference rooms, offices, training areas, a kitchen and reception area. All the office space was glass front and any other glass dividing walls were enhanced by special film depicting Pittsburgh landmark outlines.








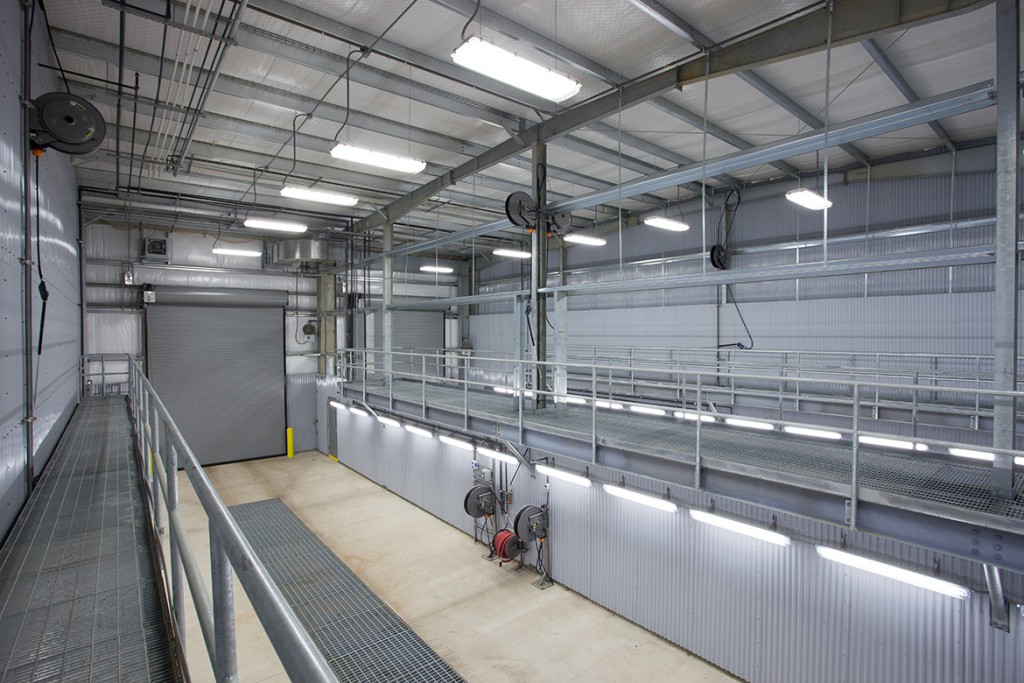

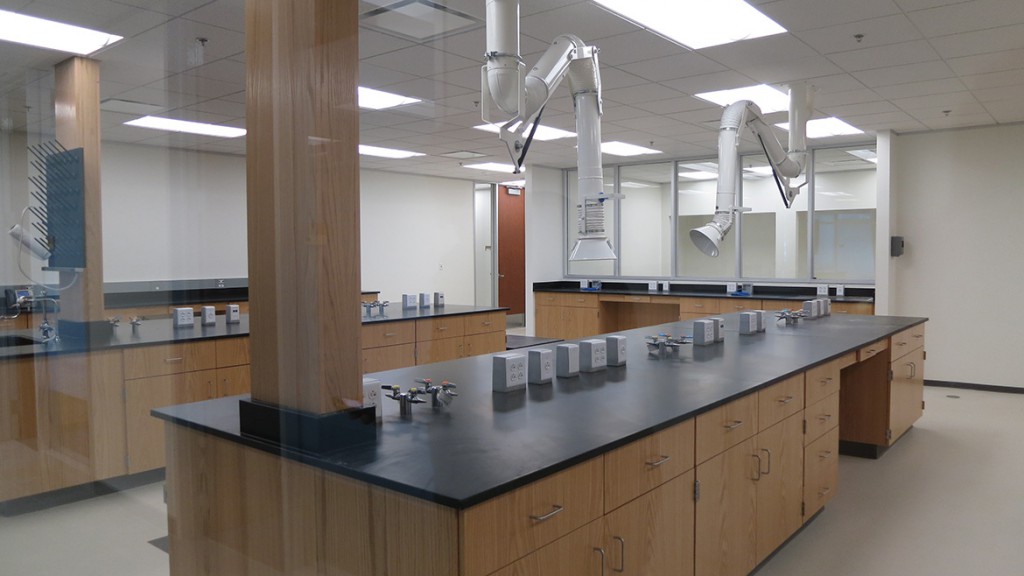
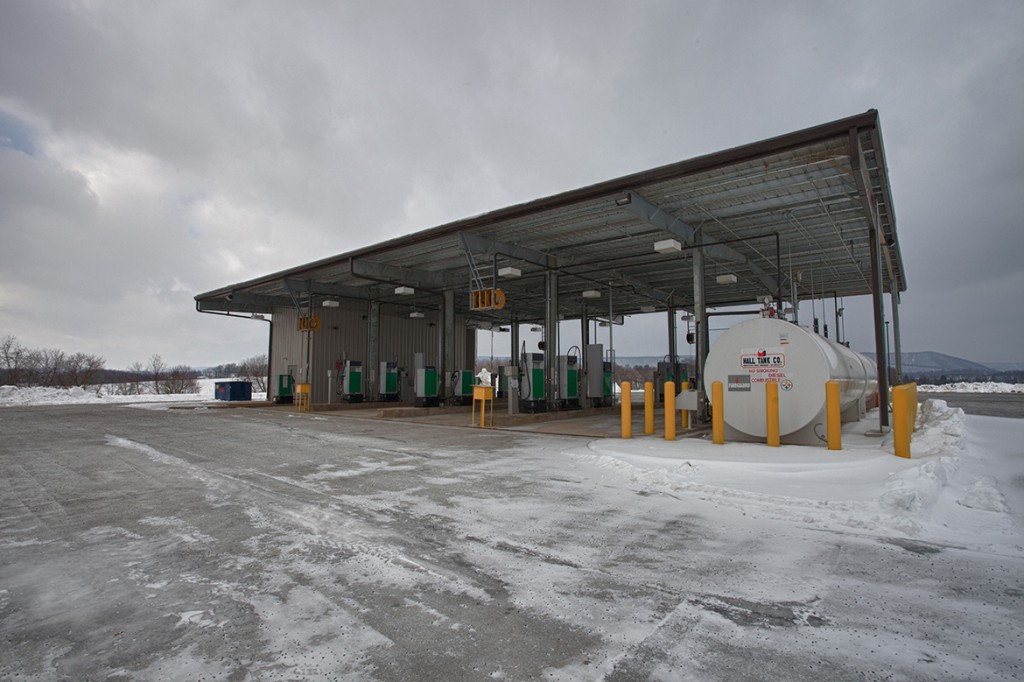

Working as Construction Manager for this fast-track, industrial, design/build pumping facility project, our team worked closely with the owner, design team and the MEP contractors throughout the design phase to ensure quality, cost control, and that decisions were in line with meeting the critical schedule. This huge project included securing a 37-acre location, extensive site work, seven new buildings, six of which were pre-engineered metal buildings, several laboratories, numerous parking lots, landscaping, and both procurement and petroleum based equipment installation.
“A. Martini & Co. lead an efficient collaborative effort with Stantec Architecture, EADs Group, and us. Their professionalism, ability to exceed deadlines and meet budgets, as well as their overall talent as a Construction Manager / General Contractor proved to be a great asset to this project. We couldn’t be more pleased with the work of A. Martini & Co.”
Mark Seale, Director of Real Estate, US


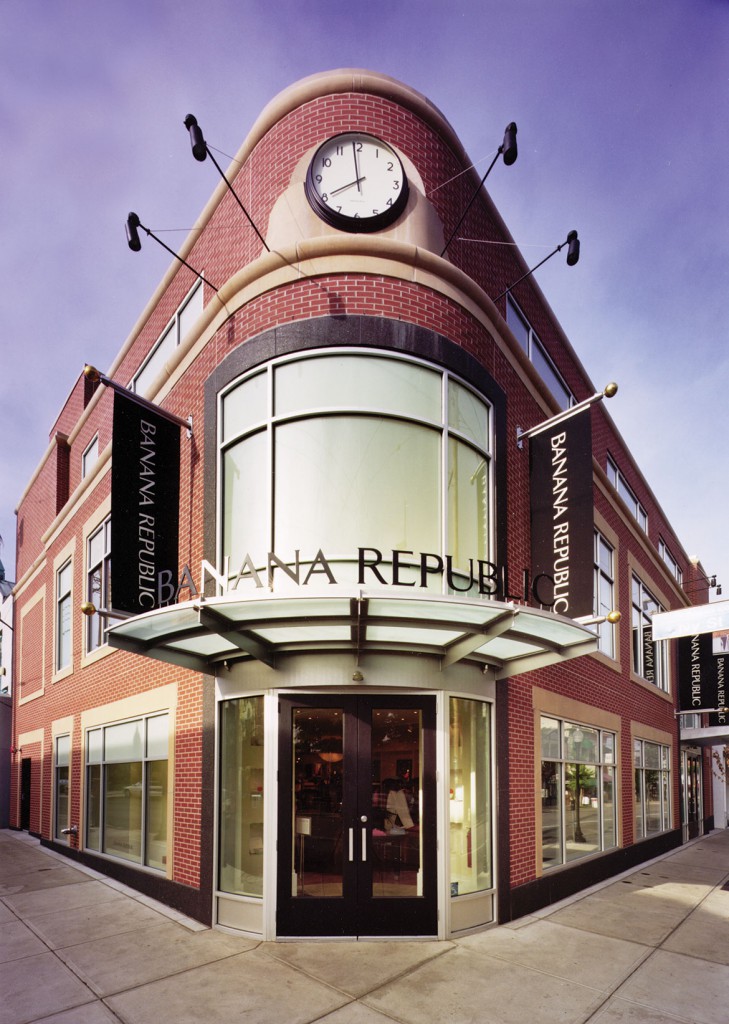



This project was extremely challenging due to the site previously occupied by a gas station, so environmental issues were a big concern. During excavation, structural challenges were met when foundations of the surrounding 100-year-old buildings were reinforced. With the building’s tight footprint, (85 feet x 65 feet) in a busy shopping district, challenges with the safety of pedestrians and the traffic of neighboring businesses were addressed through constant communication with local business owners. Due to the central location of this retail space, along Walnut Street in Shadyside, our team worked side-by-side with the architect and owner to coordinate the construction of the base building with that of the interior build-out, to address the cost and quality of construction. These efforts resulted in a cost-savings for the tenant.
This project was incredibly difficult. A. Martini & Co. met all of the challenges and built a great building. They delivered the high level of craftsmanship that this project demanded.
Mike Moyta, Project Architect Design 3 Architecture, PC
A. Martini & Co. did an excellent job on this project. Not only were we satisfied, but our tenant was very happy with the design and construction.
Todd Reidbord, Walnut Capital Partners






A. Martini & Co was selected to perform Construction Management/General Contractor partner work for the new lululemon store and the base building on Walnut Street in Shadyside. The scope included extensive demolition of an existing two story and basement retail space, located in the center of the busy retail street. lululemon occupies 1 1/2 floors of the building. Careful coordination of pedestrian safety was necessary. The new storefront consisted of installation of reclaimed barn wood which needed to be sealed on the underside, due to the existing facade conditions. Two new AC units were installed on the roof, and the restrooms were completely refurbished.









For this project, A. Martini & Co. worked closely with PennDot to overcome several challenging site issues. For the construction of this building, the intersection and road leading to the mall were widened in order to accomodate the increased traffic flow. A new traffic light was also installed. A. Martini & Co. completed the extensive site work, including utilities with a detention tank, on time and within 10 months.

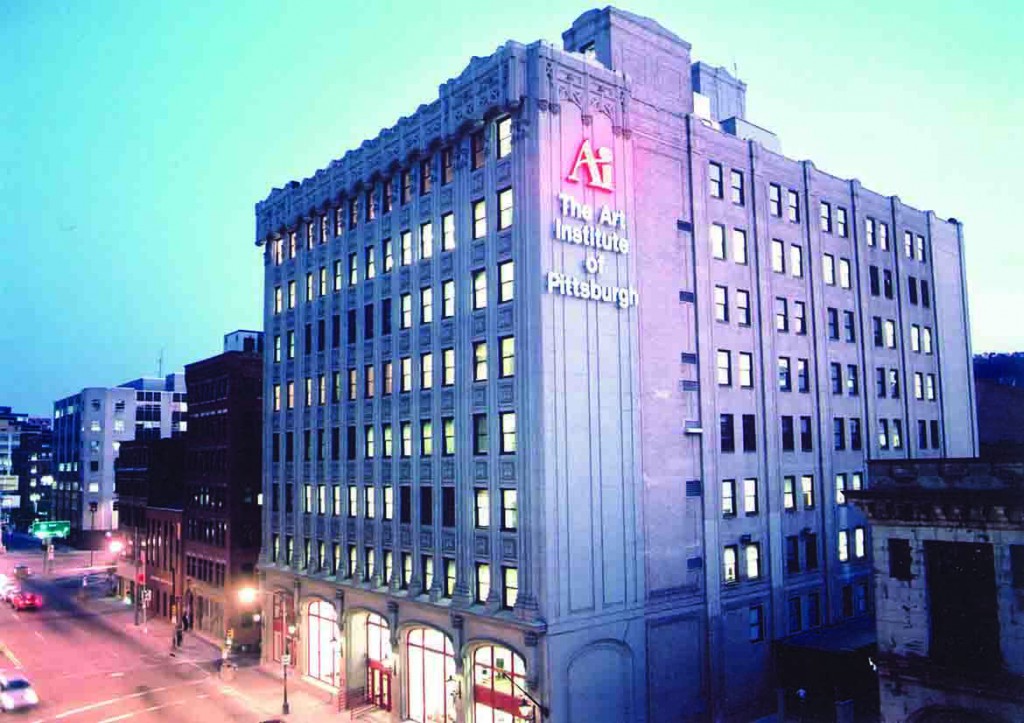

Nestled in the center of Pittsburgh’s business district, this 10-story, 120,000sf existing building was transformed into the home of the Art Institute of Pittsburgh. Construction included 50 classrooms including computer labs, photography studios, audio-visual studios and control rooms. All of the classrooms are completely “wired” so that teachers can use laptops and audio-visual equipment during sessions. New mechanical, electrical and fire protection systems and 17,000 square feet of administrative offices are also included in the facility.
A. Martini & Co. provided construction management services and offered a Guaranteed Maximum Price (GMP). As a result of A. Martini & Co.’s efforts, the project was completed for 3% less than the GMP and finished within an aggressive eight month schedule.







This project included the renovation of a two-story hardware store into an office and showroom for Henne Jewelers Shadyside location, both 3,500sf spaces. The showroom featured custom-built display cases and high quality finishes. Our team collaborated with the client and architect to review designs and offer suggestions for cost efficiencies. Site logisitics were also key to address pedestrian safety and space constraints pertaining to material delivery.